Inside the Old Church, stop by stop.
Nineteen things to look for in a building that has stood since 1824 — the box pews with their doors, the loft where prisoners were said to sit, and a threshold worn hollow by two hundred years of handshakes.
The Box Pews
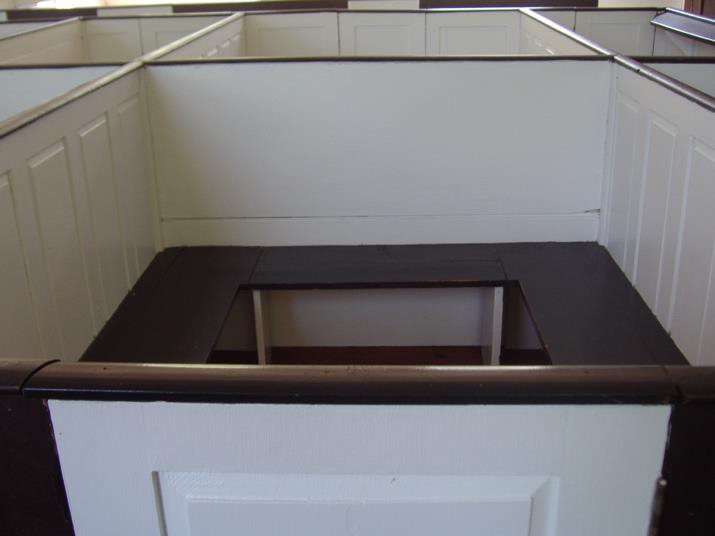
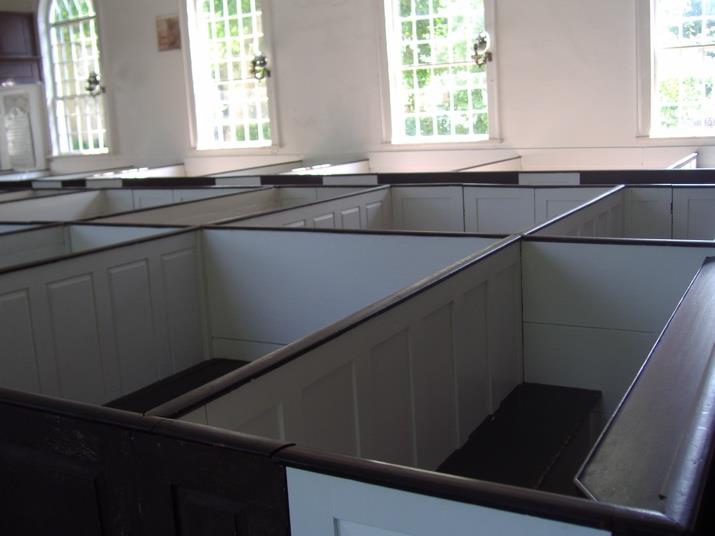
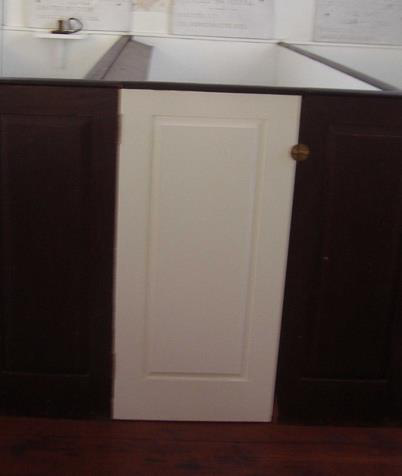
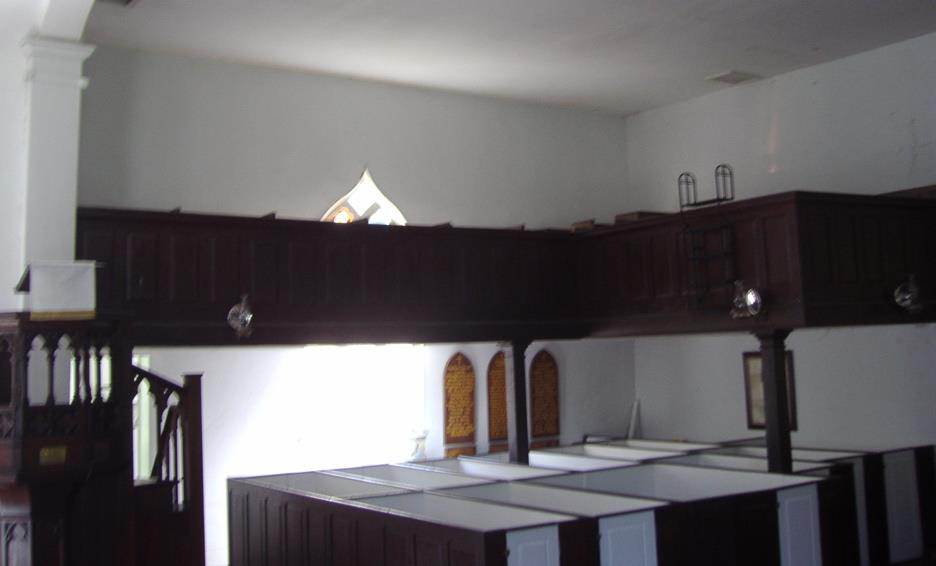
The box pews were rented or purchased until 1871. The most expensive were closest to the centre pulpit; the more affordable seats lay beneath the choir loft. The doors signalled ownership but also kept out drafts. Hot bricks wrapped in blankets were placed under the pews in winter. Larger pews served big families, and rear-facing seats were designated for children so parents could watch both the minister and their offspring at once.
The Oil Lamps
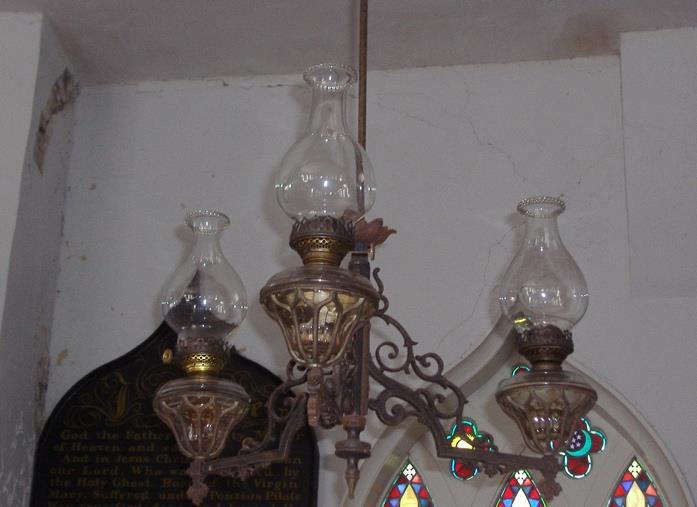
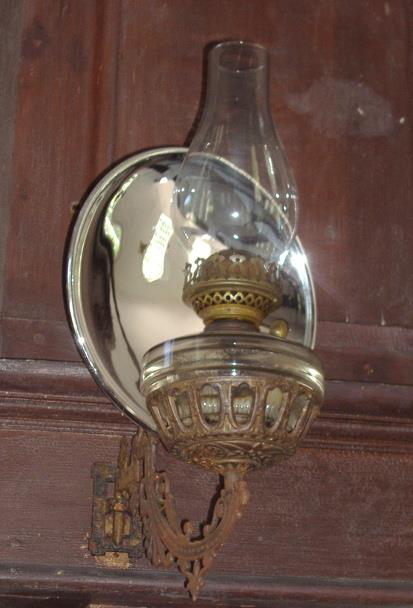
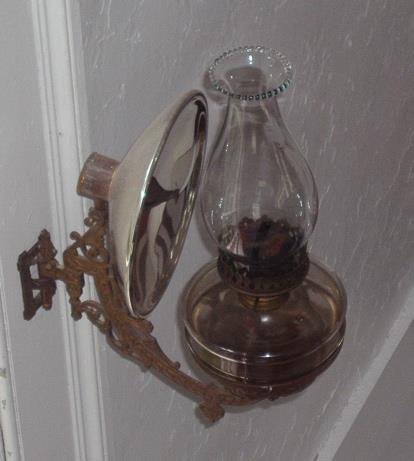
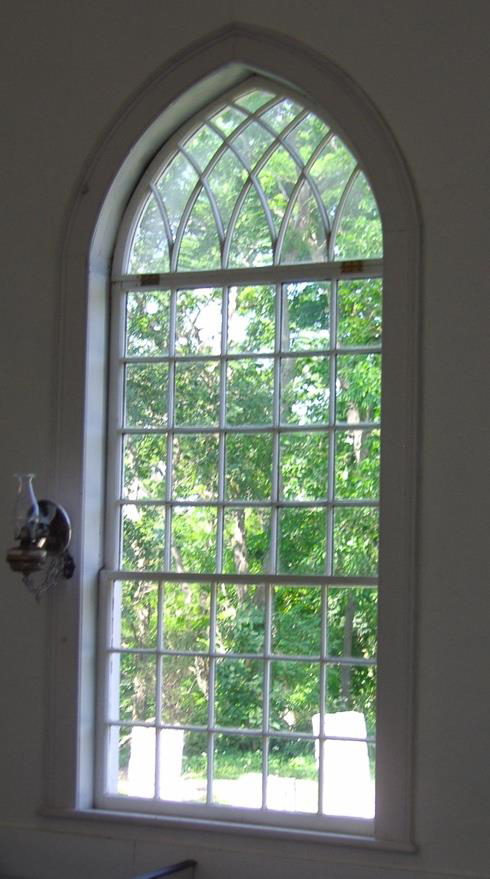
The lamps around the church are oil lamps — period pieces added during the last restoration, as the originals have been lost or damaged over the years. Their reflectors are mercury glass. A cotton wick draws oil from the reservoir at the base; the flame is adjusted by how much wick is exposed, and the glass chimney lets it burn brightly without being blown out.
The Prisoners’ Loft
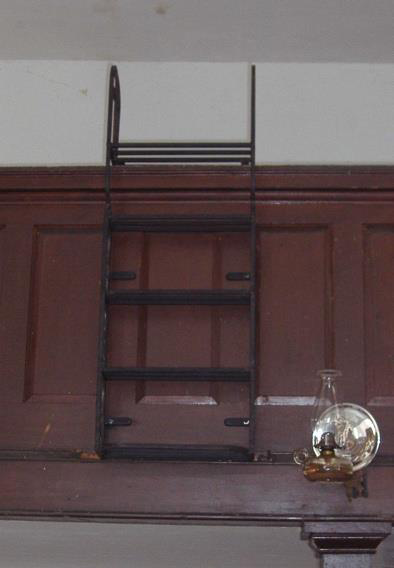
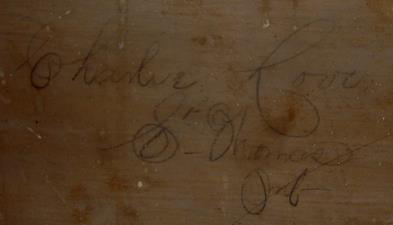
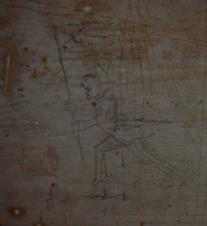
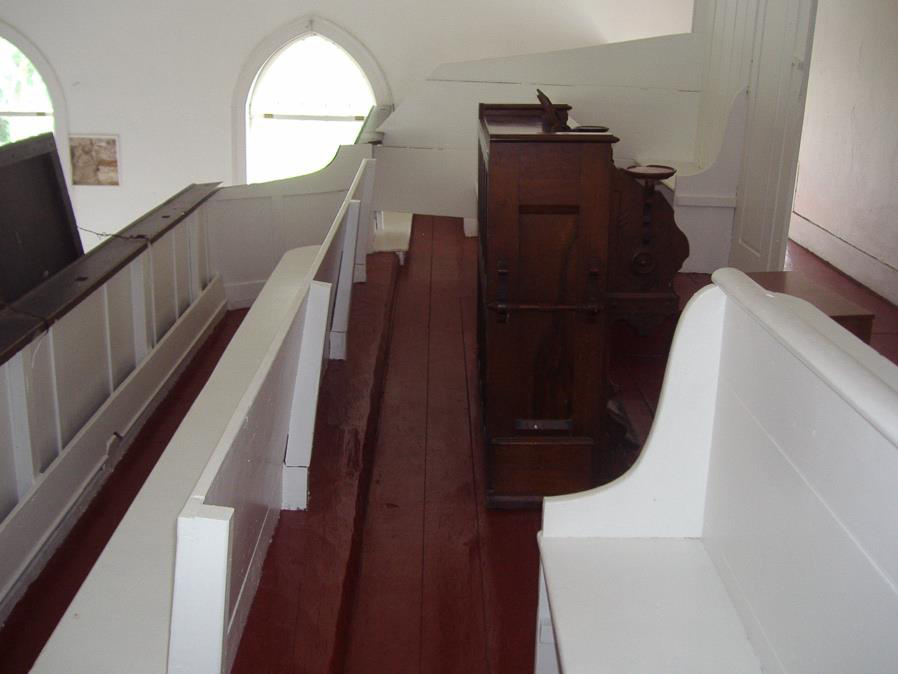
The gallery to the left of the church is rumoured to be where prisoners were housed during services. They were marched over from the local jail behind the Courthouse and made to scale a ladder, which was then removed to prevent escape. Graffiti can still be found written on the pews.
The Choir Loft
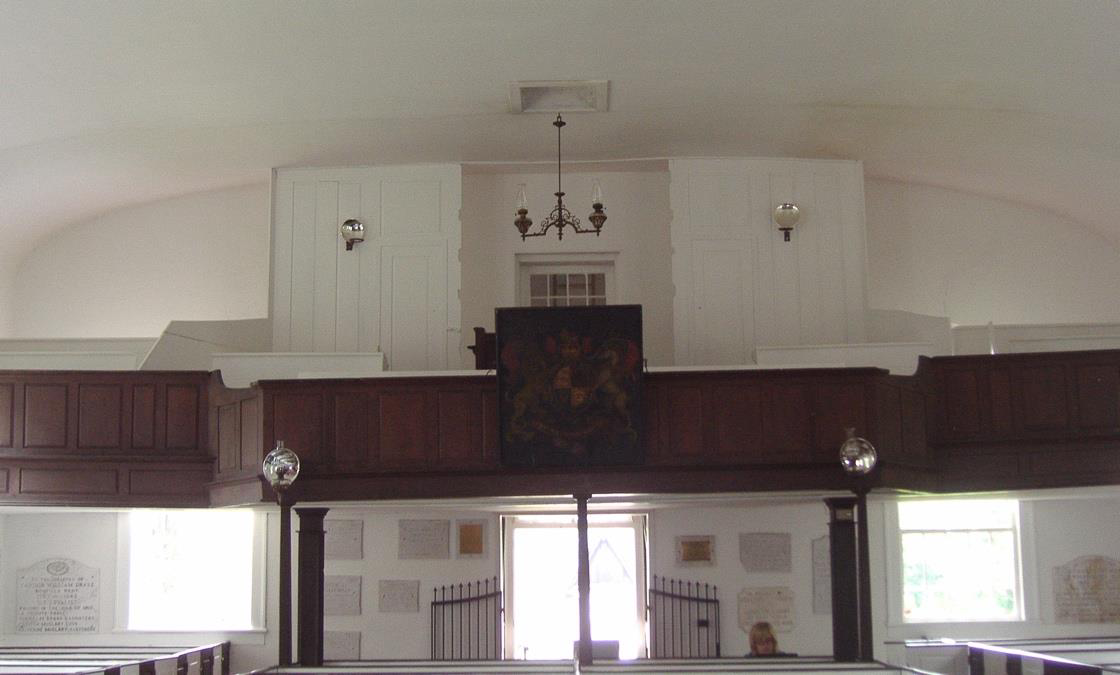
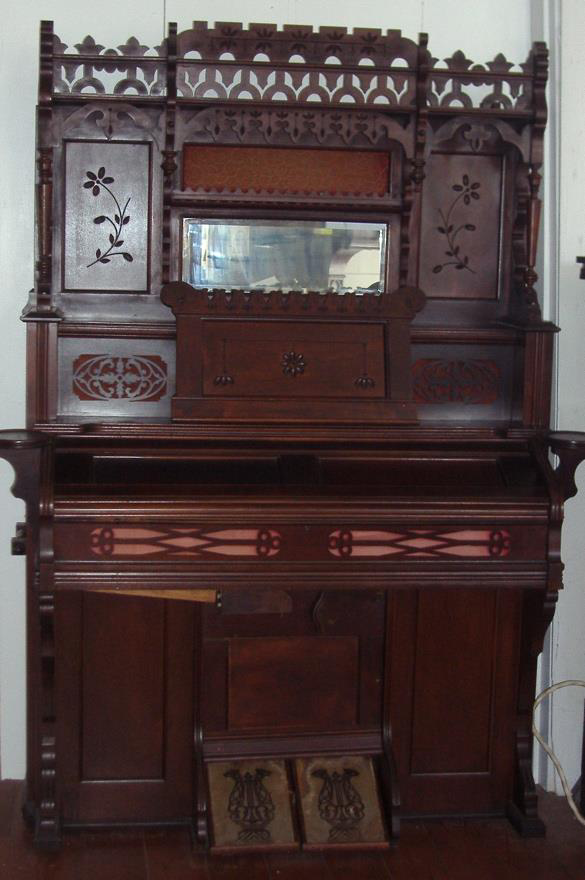
At the rear of the church. The organist and choir occupied the central area; to either side sat servants and those who could not afford a pew. The pump organ in the loft is a period piece and can still be played.
The Altar & Sanctuary
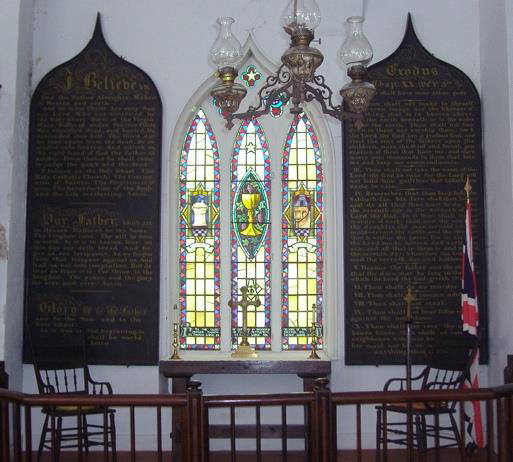
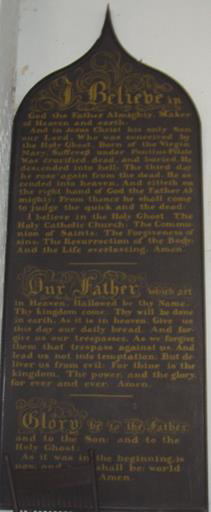
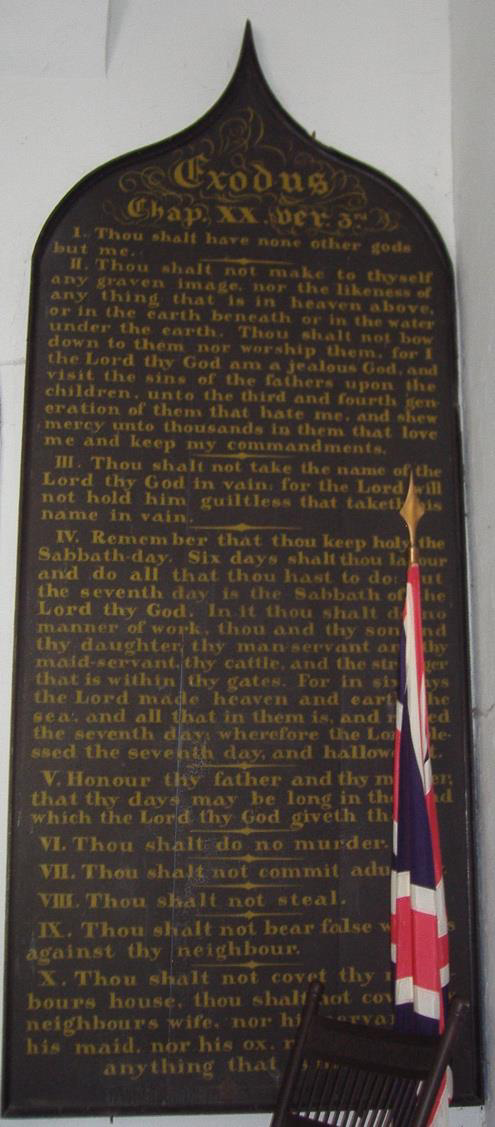
Two tablets flank the stained glass window, believed original to the church and painted on sections of wood. On the left are The Apostles’ Creed, The Lord’s Prayer and The Gloria; on the right, The Ten Commandments. They were used to assist the congregation during services.
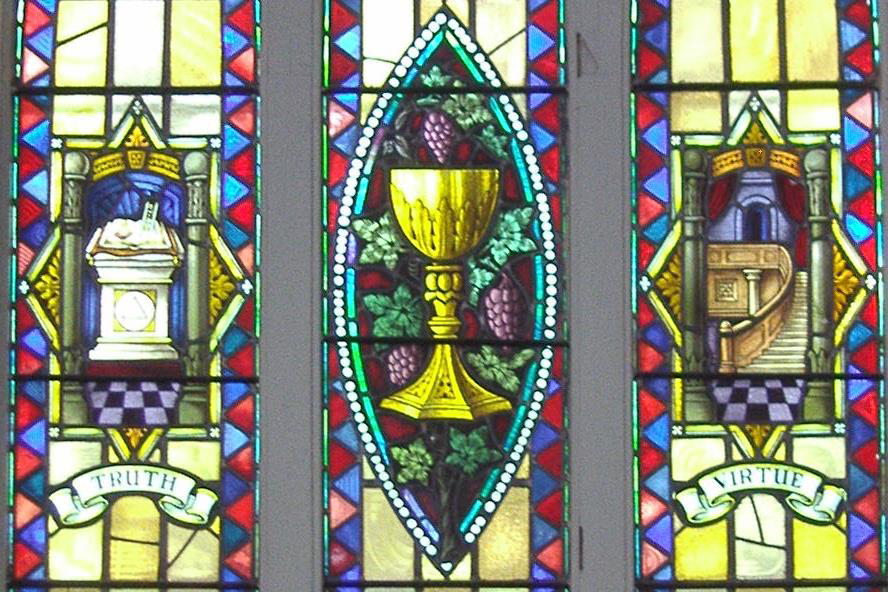
The Stained Glass
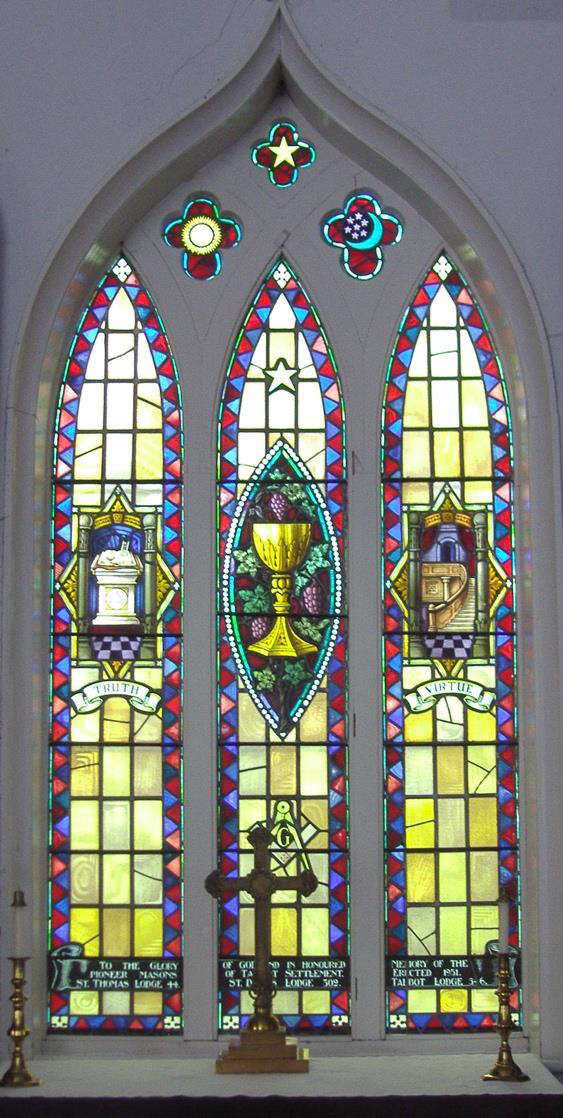
The windows over the altar were donated in 1931 by the three St. Thomas Masonic Lodges, whose symbols are displayed in the glass.
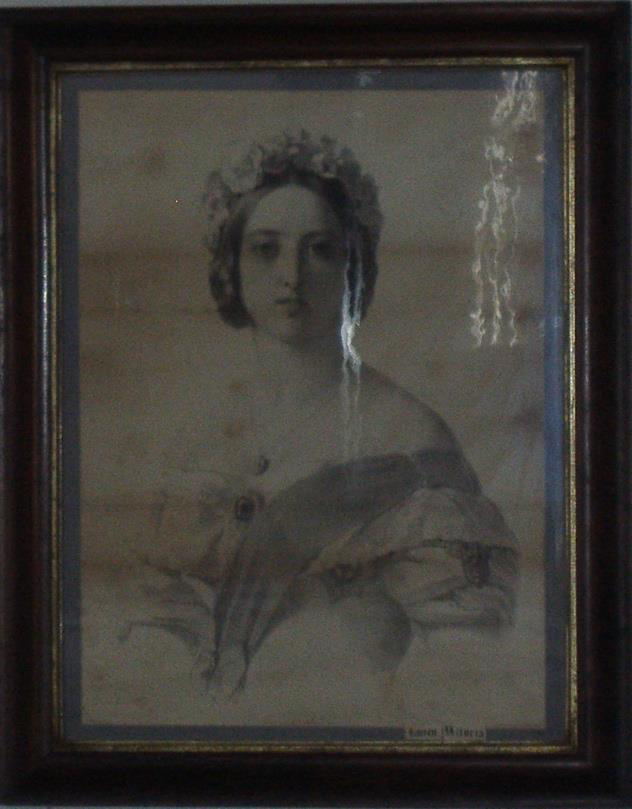
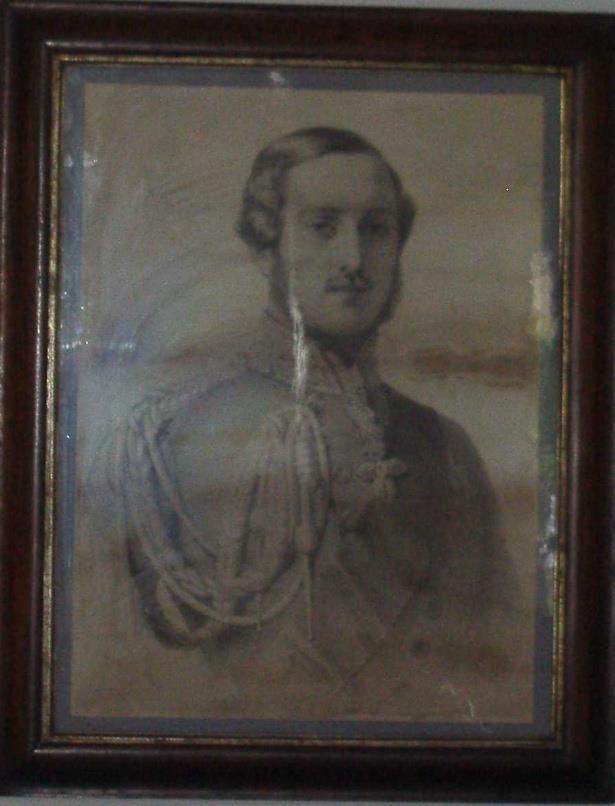
Victoria & Albert
To either side of the altar hang two portraits — Queen Victoria on the left, Prince Albert on the right. Both were drawn in 1852.
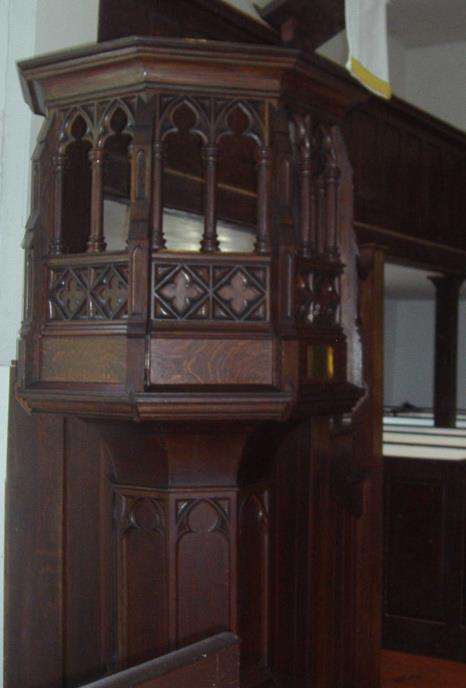
Pulpit & Reading Desk
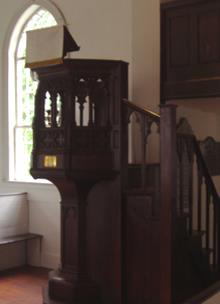
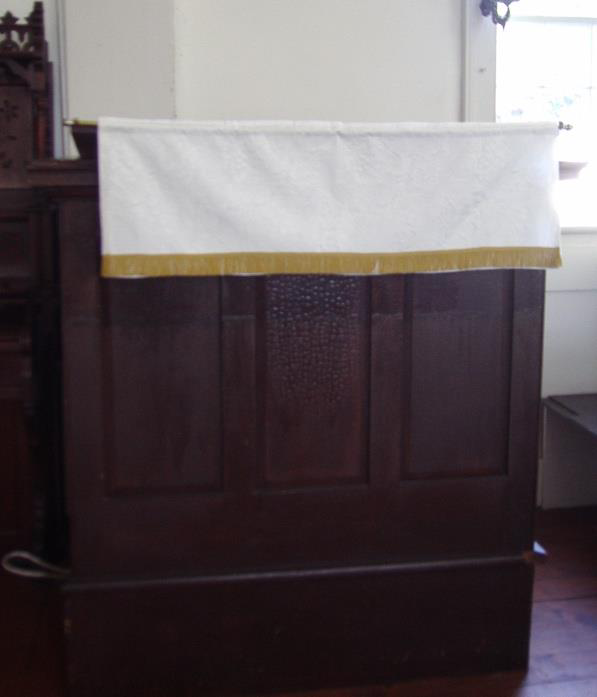
The pulpit on the right was latterly a reading desk but was originally the centre pulpit from which the rector preached. The elaborate lectern on the left was given by the Ermatinger family in 1911 in honour of the late Bishop Maurice Baldwin, who was married to Maria Ermatinger.
The Vestry
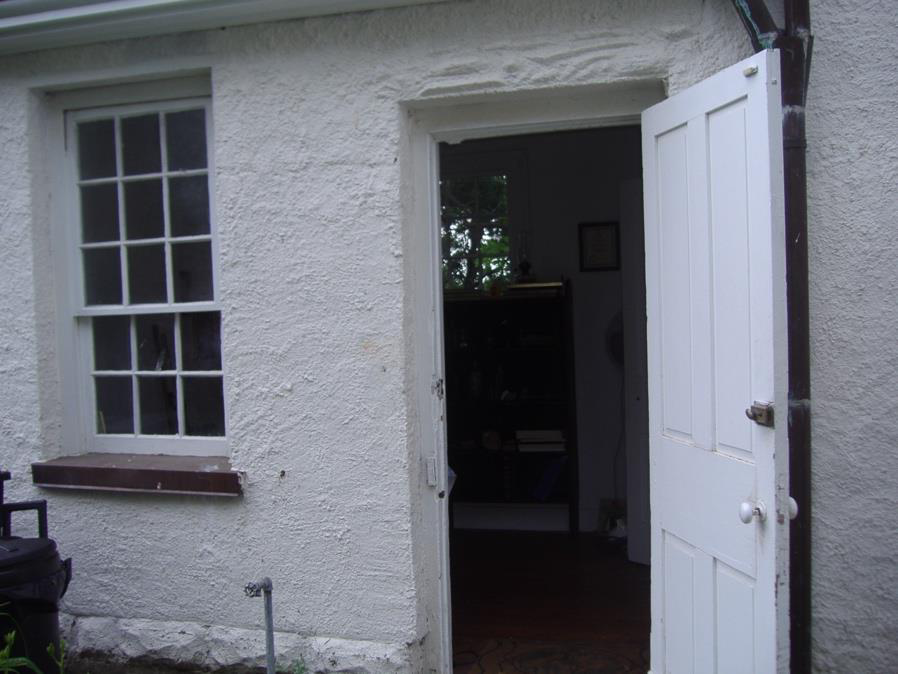
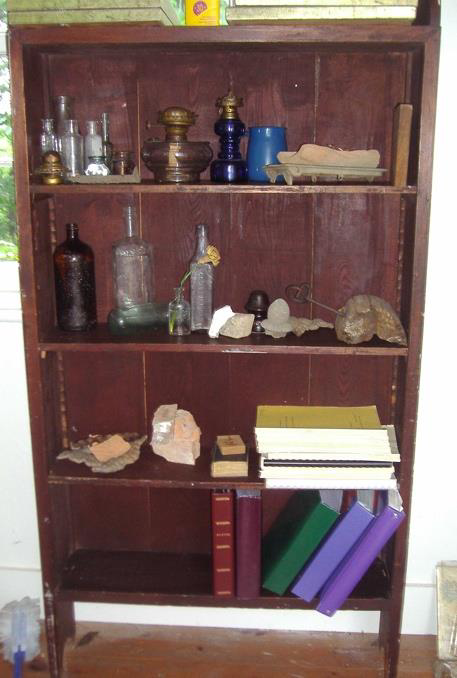
The far left room, separate from the rest of the church, served as the minister’s office for preparing sermons and robing. It now houses artifacts, restoration tools, genealogical information and photographs. On the back of the door is a hole the minister once used to peep through and see whether the congregation had arrived.
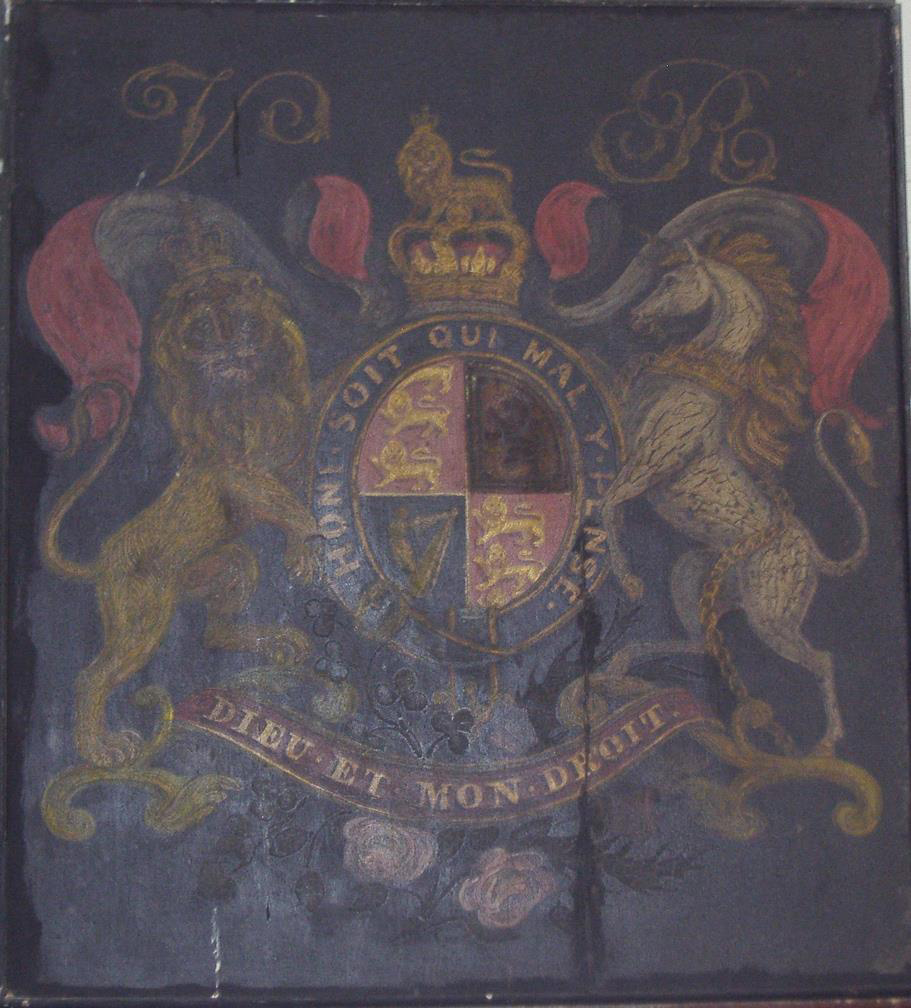
The Royal Coat of Arms
Painted in 1848 on wood by a local artist named John Walthew, who is buried in the cemetery. It is one of only six or seven in Canada. Permission had to be received to hang it, and it was granted to churches representing a strong sense of community and loyalty to the crown. The inscriptions read “Honi soit qui mal y pense” and “Dieu et mon droit.” The V and R at the top stand for Victoria Regina.
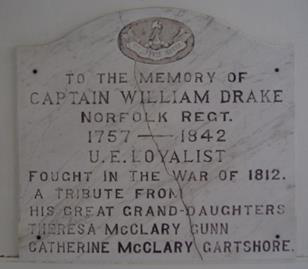
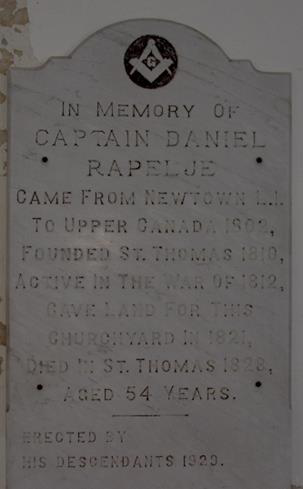
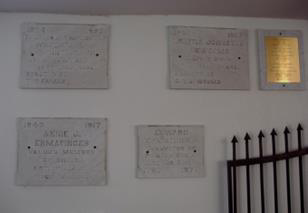
The Plaques
Commemorative plaques at the rear of the church represent many of the pioneer families who settled this area. Most were placed in 1929, others later by descendants. They once hung around the church where people sat, and were moved to their present places during the 1960s.
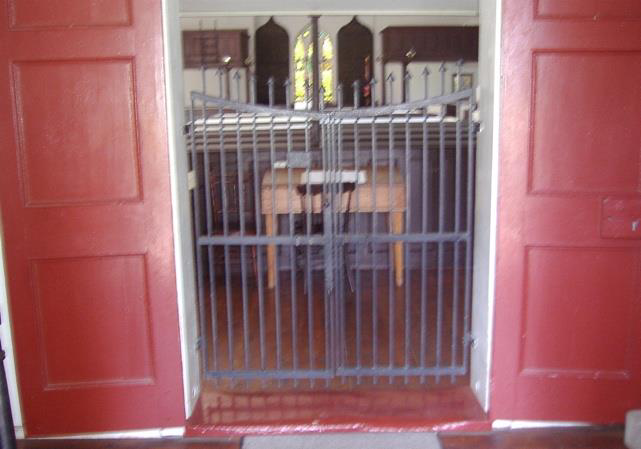
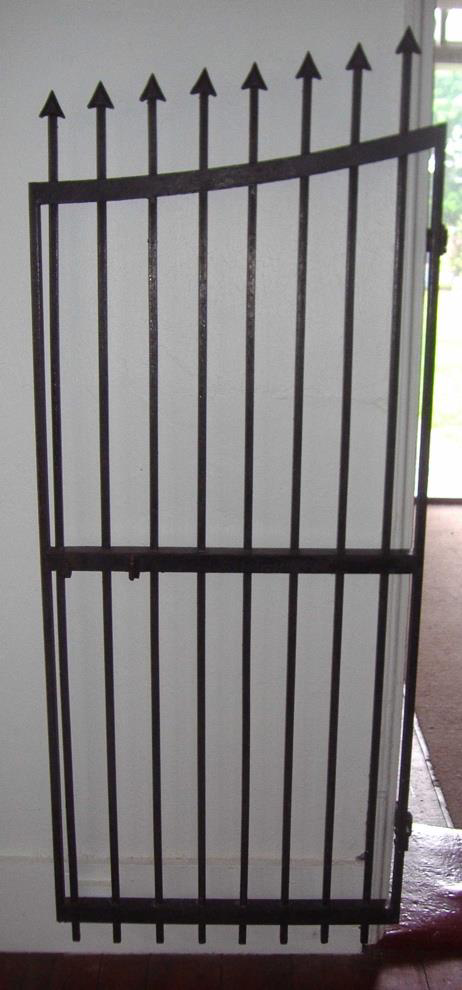
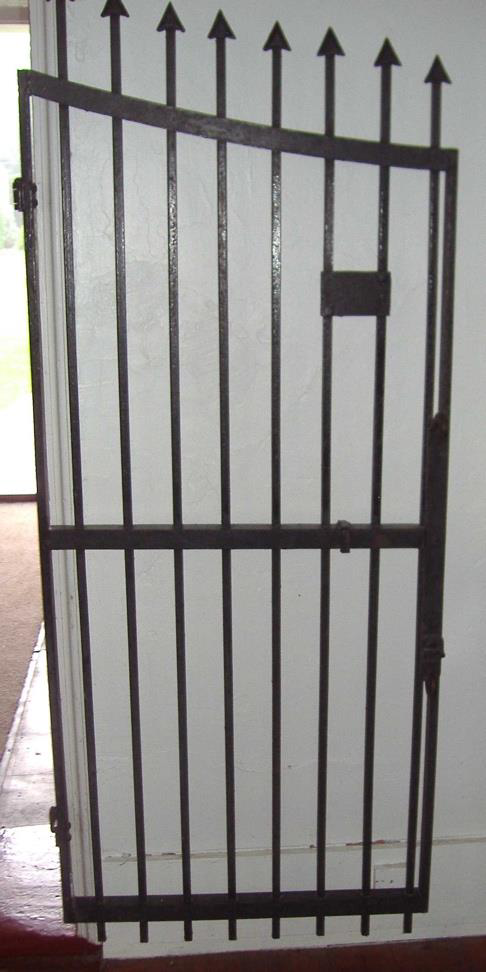
The Iron Gates
Erected in the early 1930s by Mrs. Firestone, wife of tire producer Harvey Firestone, to stop visitors from putting out their cigars and cigarettes on the floors. With the gates in place people could peer into the church without creating a fire hazard.
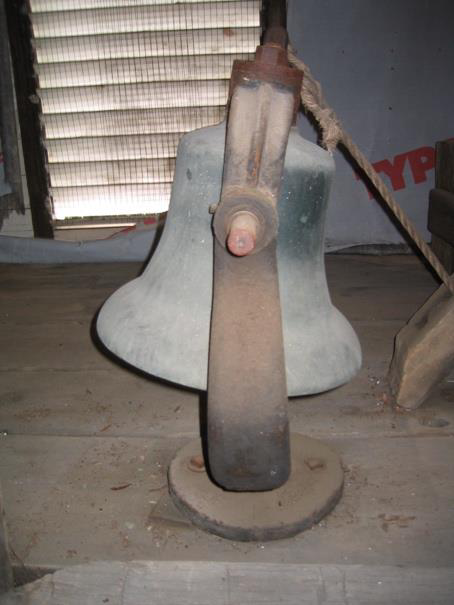
The Bell
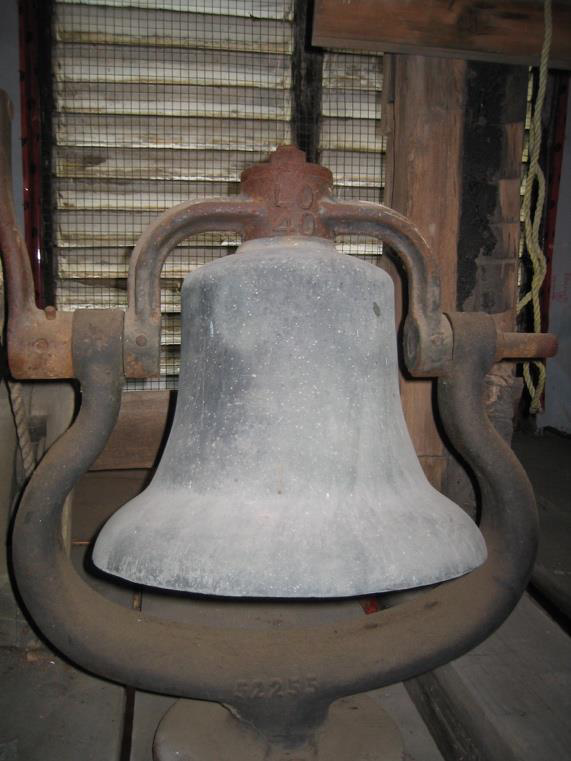
In 1951 the bell of Wabash Railway Mikado Engine 2268 was received as a gift from the family of one of its former engineers. It is that bell which still rings in the church today. The original church bell is over four feet in diameter at its base.
The Threshold
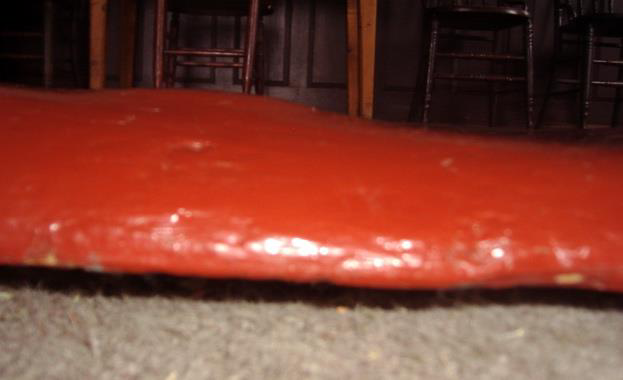
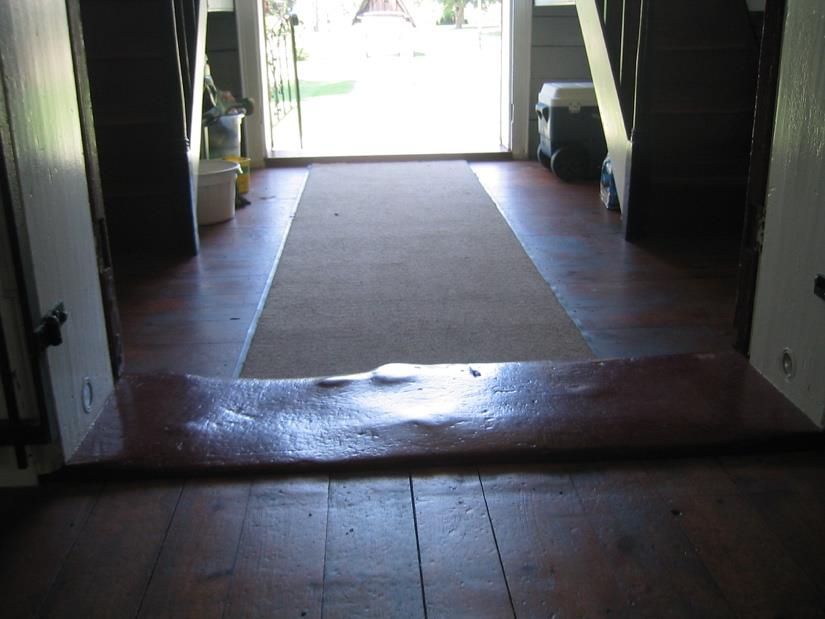
The original threshold is still in place. It is extremely worn on one side and very smooth and flat on the other — the result of the rector standing on the flat side to shake the hands of the congregation as they left. The many hands of many years wore the wood away.
The Original Beam
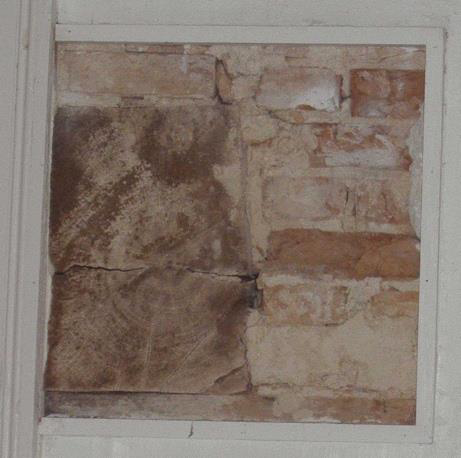
Two square holes on either side of the church show the original brick. This was where the original beam of the choir loft sat, before the loft was moved back and made smaller.
“Jailhouse Rock”
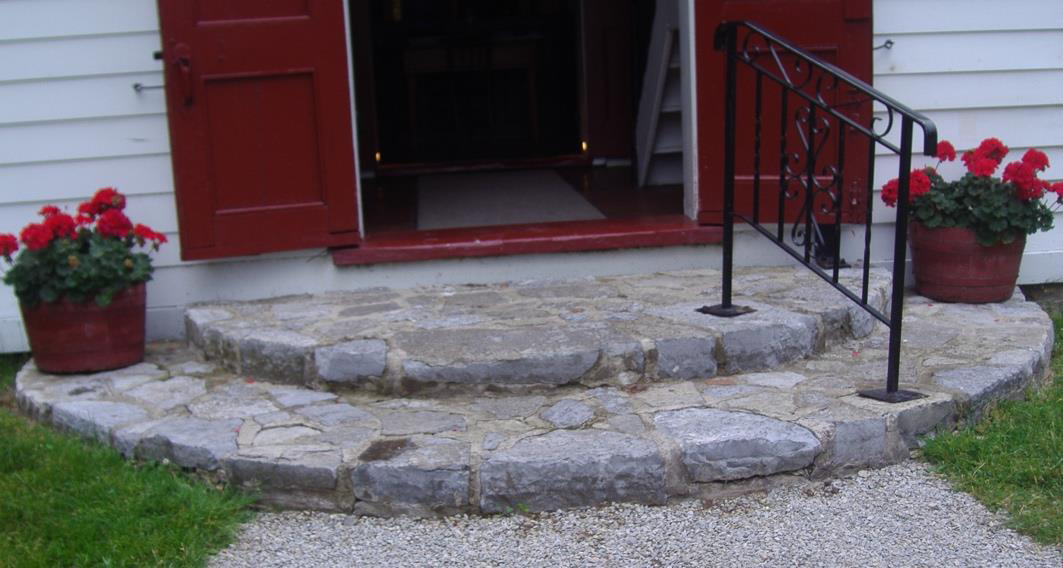
The steps of the church are built from stones taken out of the Elgin County Jail when it was demolished in 1982. They remain in good condition today.
The Windows
Although some glass has been replaced, the windows contain a great deal of original hand-flowed glass. Its irregularities can be seen on closer examination.
The Pump Organs
There are two pump organs in the church — one in the choir loft, one beside the reading desk. Both are in working condition. Neither is original to the church, but both are original to the period.
The Lych Gate
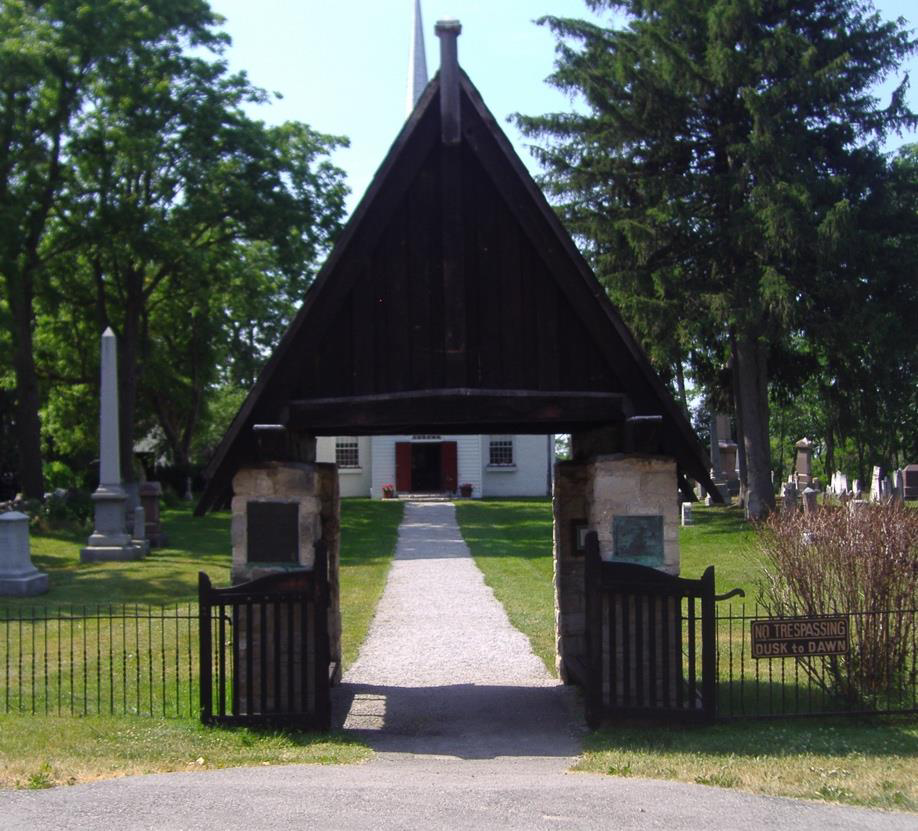
Donated by A.E. Maxwell as a memorial to his parents and dedicated on September 13, 1948, designed after those found in the United Kingdom. A lych gate means “entrance way of the dead”: the coffin rests on a stone slab in the centre so pallbearers can sit while the funeral procession forms behind. One gate is original; the other was replaced by Arthur Voaden Secondary School students during the 1990s.
Adapted from the Virtual Tour of the Old St. Thomas Church, created by Carrie Kernohan and Jenny Olivier in the summer of 2007.